NEW: AI-assisted 3D-object creation

Revolutionizing Wireless Network Planning

Easily create 3D models of buildings with your Apple Pro device and import them into WiFi Planning Software

TRUSTED BY

What all radio planners have always dreamed of.

Explore the new wireless network planning workflow with the Metaroom Scan App and Metaroom Workspace.

Rapid 3D scanning with your smartphone

Turn your Apple Pro device into a 3D scanning device to create fast 3D models for wireless network planning

Instant Digital Twins

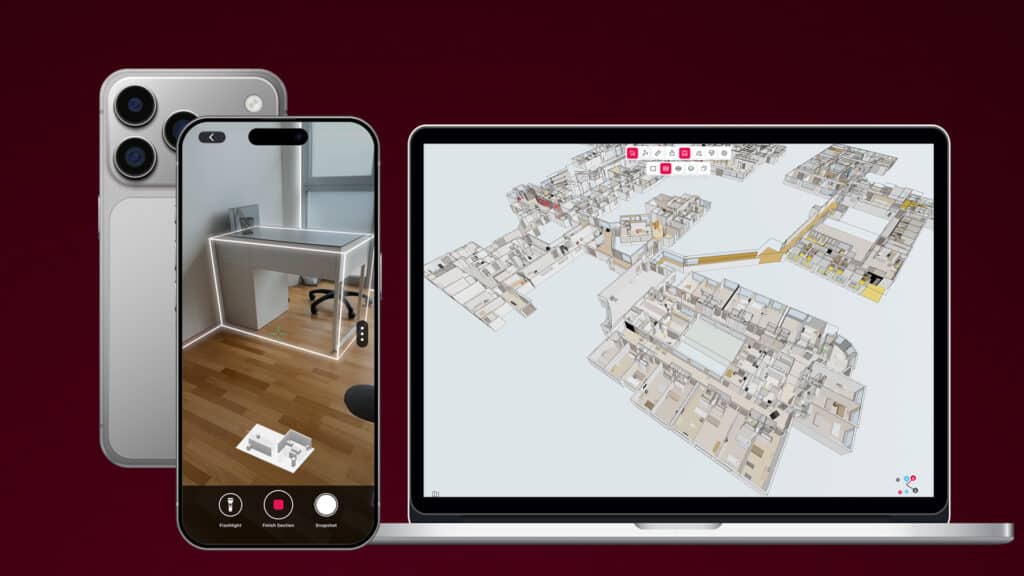
Scan multiple floors or entire buildings to get cohesive and editable 3D models within minutes

Cloud data storage

Securely store confidential building information in the GDPR-compliant AWS cloud

Save time with 3D modelling of buildings

Accelerate your radio planning workflow significantly by reducing time spent on 3D modelling

Seamless integration

The optimized ifc. format ensures universal compatibility with leading radio planning software like Ranplan Wireless

0 m2
Scanned in 20 minutes

compared to conventional spatial planning methods

0 %
Accuracy deviation

in scanning results with detailed and reliable dimensions

0 %
Faster 3D modelling workflow

with true to size measurements and successful project outcomes

The simplest workflow in 3D modelling

This is how it works:

Step 1 – Scan a space

Capture a room or buildings

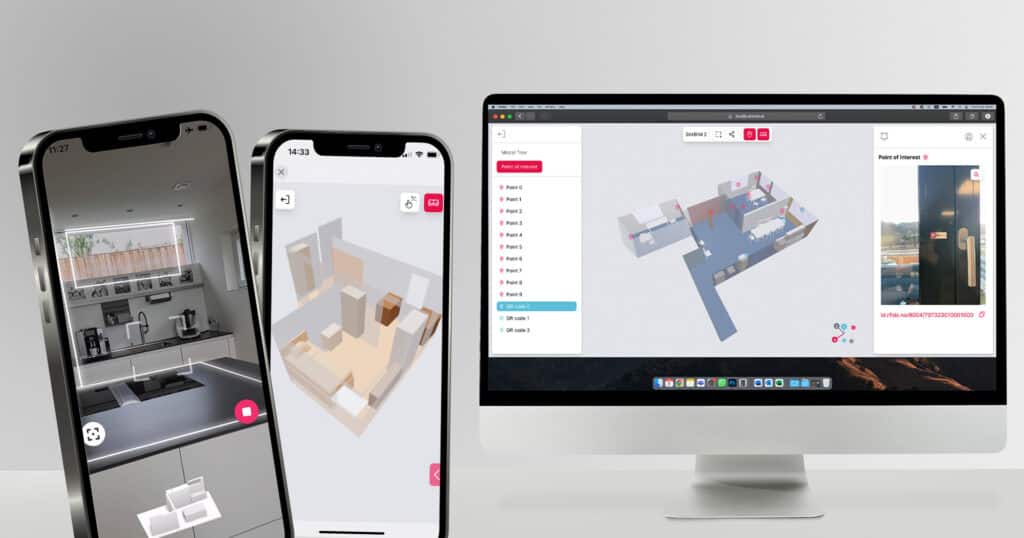
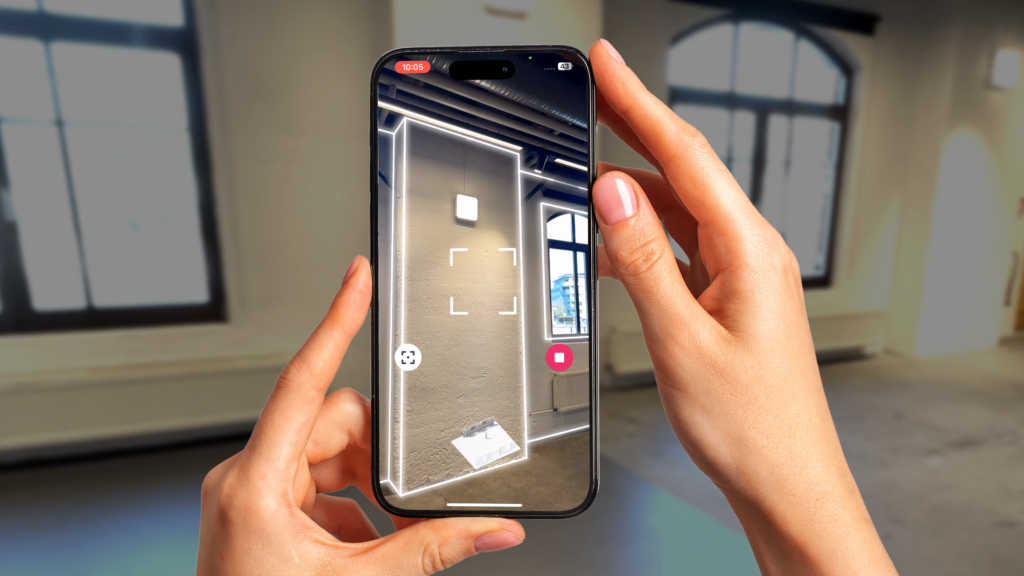
Transform your Apple Pro device into a powerful 3D scanner. With the Metaroom Scan App you can create true-to-size 3D room models in minutes.

Step 2 – Interact with your 3D model

Customize your 3D model

On your desktop, open your browser and visit Metaroom Workspace to access your 3D model. Review and customize it to meet your exact needs.

Step 3 – Integrate into CAD software

Export CAD ready files

Download your customized 3D model in the preferred export formats, ready for professional applications.

Explore the Metaroom platform

Say goodbye to bulky equipment – your phone, combined with advanced Metaroom Scan App features, becomes the ultimate 3D scanning solution.

Capture a space

Say goodbye to bulky equipment—your phone, paired with the advanced Metaroom Scan App, becomes the ultimate 3D scanning solution. Scanning is simple, requiring no expert knowledge.

Customize in the Metaroom Workspace

Simply open your browser on your desktop to access and customize your 3D models. Share your room models and collaborate seamlessly with your team in the Metaroom Workspace.

A computer screen displays a 3D modeling software interface showing indoor navigation paths and analysis details for an created object labeled as a yellow column.
Integrate

Export CAD files

Use integrations or export your 3D models to your preferred CAD software. Our exports ensure professional results with consistent accuracy and detail.

"Our collaboration with Metaroom® is designed to empower telecom operators, system integrators and enterprises with new efficiencies to our state-of-the-art wireless network planning solutions. This will fortify their readiness to proactively meet the growing demands of consumer and business connectivity."

Per Lindberg

|

CEO @ Ranplan Wireless

Must-read for radio planners

placeholder image

Do You Need a 3D Scanner or Just a Good Floor Plan?

Most professionals who think they need a 3D scanner actually need an accurate floor plan with CAD export. A professional 3D scanner costs €5,000 to €50,000 and requires specialist operators. LiDAR scanning on iPhone Pro produces a dimensioned floor plan and 3D model in 10 to 20 minutes — at a fraction of the cost.
placeholder image

Site Documentation for Renovations: What You Need Before You Start

Before a renovation starts, you need an accurate floor plan, photo documentation of existing conditions, and room data for material calculations. LiDAR scanning with iPhone Pro or iPad Pro captures all three in a single on-site visit — in under 30 minutes for a standard apartment.
placeholder image

How Electricians Create Base Plans for Electrical Layout

Electricians need an accurate base plan before laying out circuits, outlets, and cable routes. LiDAR scanning with iPhone Pro or iPad Pro produces a DXF floor plan in 10 to 20 minutes — ready to open in DDS-CAD, Ziemer SCC, RED CAD, and other MEP planning software.

Start planning the right way.

And become more efficient.