- Customer success story
How Hans Schramm Saves 50-70% of Bathroom Planning Time with Metaroom
time saved per project
Additional bathroom designs per designer per year.
A few hours
until the first draft is ready; previously 1 – 3 days.
Measurement per bathroom, previously 20 to 30 minutes.
About Hans Schramm GmbH

Hans Schramm GmbH is a family-run trade business from Munich that has stood for quality and reliability since 1897. With almost 130 years of experience, the company plans and delivers high-end bathroom and living space renovations from a single source, from the first idea through material selection to expert execution, in and around Munich.
INDUSTRY
Bathroom and living space renovation
COMPANY SIZE
Just under 100 employees, including 4 active planners
LOCATION
Munich, Germany
Introduction
Hans Schramm GmbH is one of Munich’s most tradition-rich trade businesses. Family-run since 1897, the company and its nearly 100 employees plan and deliver high-end bathroom and living space renovations from a single source, from the first idea through material selection to expert execution.
Amra Murtic is one of four active planners at Schramm and is responsible for planning bathroom and living space renovations. For her, every good project starts with a reliable measurement. And that is exactly where Metaroom has fundamentally changed the team’s daily work.
Challenge
Before Metaroom, every bathroom was measured the traditional way, by hand: with a folding rule, a laser distance meter, and a sketch pad. The rooms were sketched on A4 paper at a scale of 1:20 or 1:25 and then transferred manually into Palette CAD. That process created several significant challenges for the team:
- Time-Consuming Manual Transfer: Redrawing hand-sketched measurements into Palette CAD was the biggest time drain in the entire planning process.
- Risk of Measurement Errors: Missing dimensions or inaccuracies were often only discovered once planning was underway, making remeasuring and additional on-site visits necessary.
- Delayed Project Starts: Every extra site visit needed to fix missing or incorrect measurements pushed back the start of the actual design work.
- Slow Turnaround: Measuring a single bathroom took 20 to 30 minutes, including the hand sketch, laser measurements, and photo documentation, and the first presentable design took one to three days.
We needed a faster, more reliable way to capture accurate measurements on site, one that would reduce manual work, minimize errors, and shorten the path from the first visit to a finished design.

The complete workflow: Scan the bathroom, customize the model in the Metaroom Workspace, and export it to your preferred software.
Solution
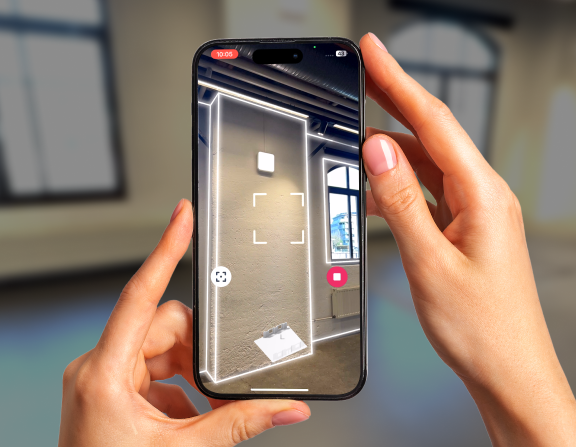
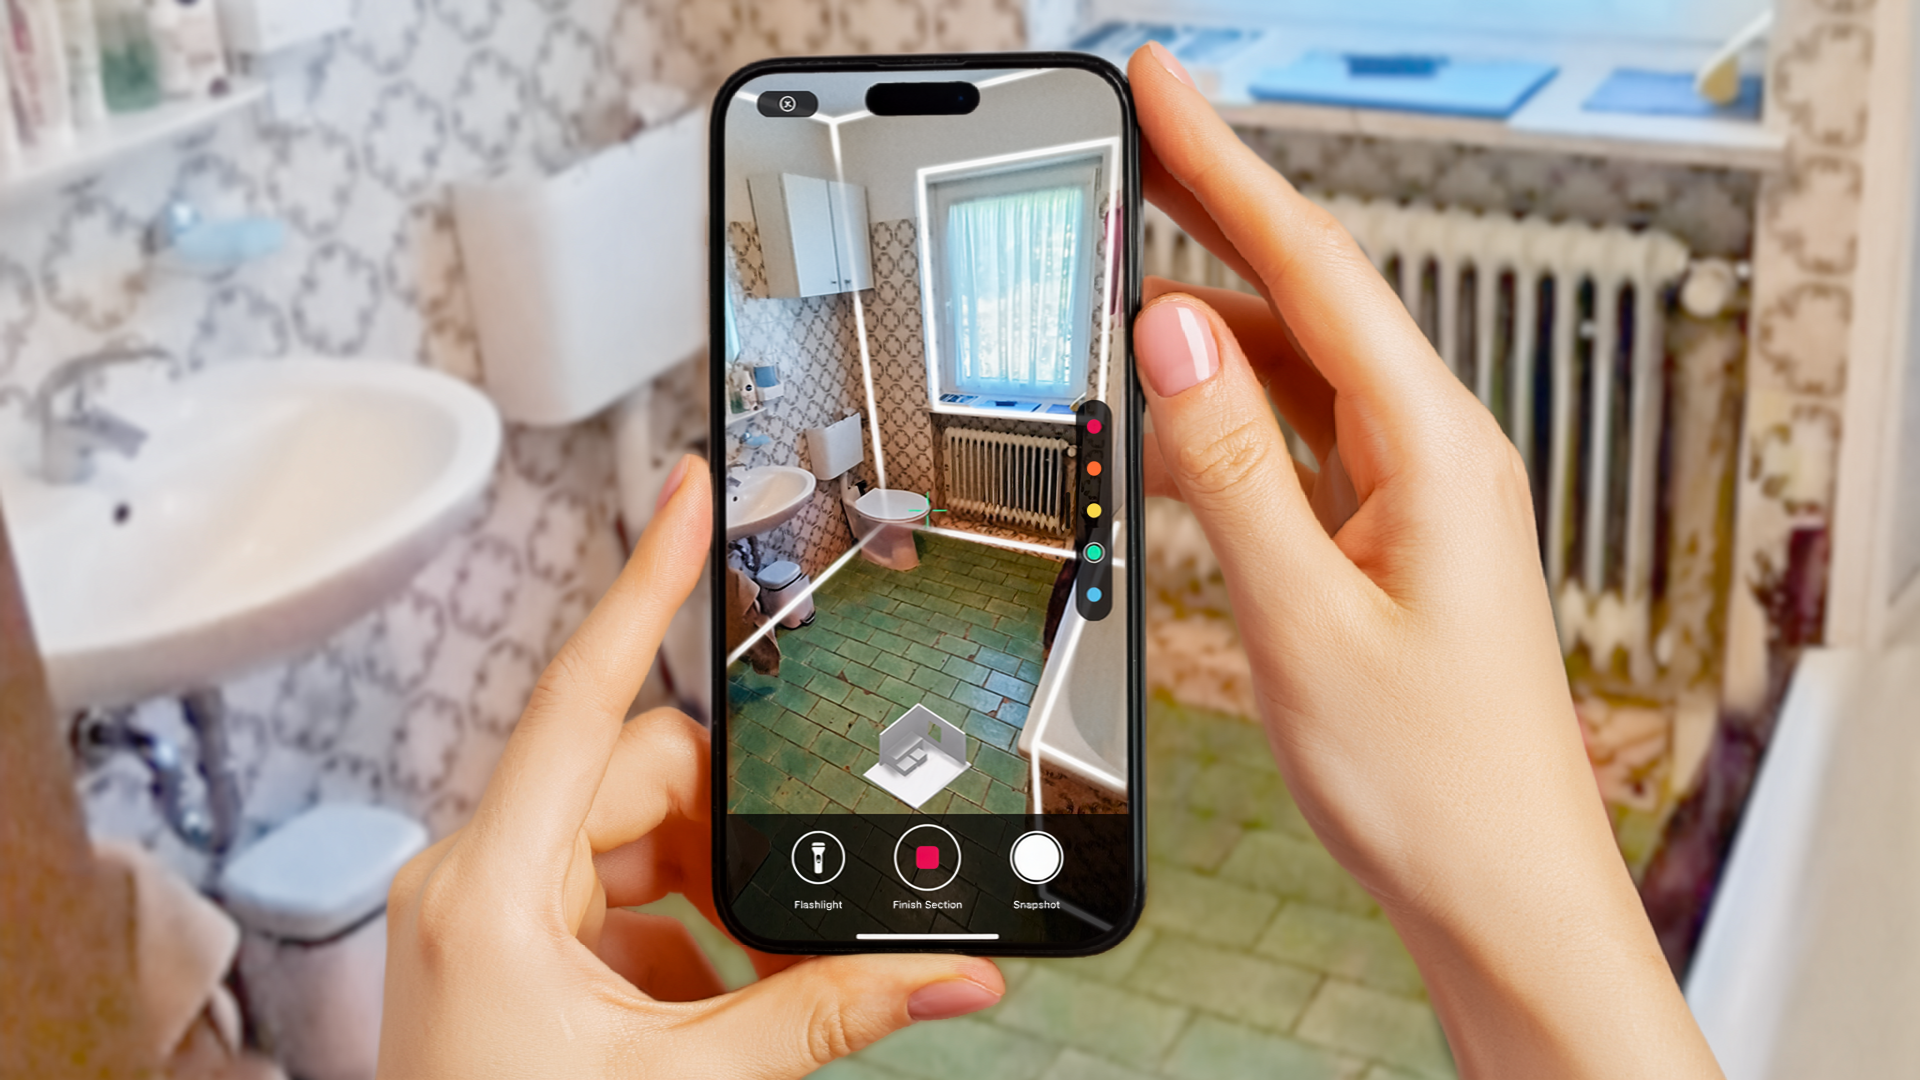
Today, the Schramm team scans every bathroom directly during the first on-site visit. In five to seven minutes, a complete digital survey is created, including a 3D model, photos, and documentation, which serves as the basis for the entire design from the very start.
- Instant 3D Digital Survey: The automatically generated 3D model delivers a complete digital survey right at the start of the design phase.
- Direct Palette CAD Export: The direct export to Palette CAD replaces manual remodelling — Metaroom measurements flow straight into the bathroom design.
- Centralized Documentation: Snapshots and notes keep details centrally documented, so follow-up questions can often be resolved later without another site visit.
Special details or critical dimensions are quickly remeasured by hand when needed and stored directly in the digital survey as a note or Snapshot — everything stays centrally documented and can be looked up at any time.
The fast scan also changes the customer appointment itself: because the measurement is done in a few minutes and reliably documented, much more time is left for the conversation, individual consulting, and customers who need a lot of information. That comes across as more professional and builds trust.

Completed Bathroom.
Results
Depending on the project, the team saves around 50 to 70% of the time from measurement to finished design. Measuring a bathroom now takes five to seven minutes instead of 20 to 30. The first presentable design is ready within a few hours instead of one to three days — especially noticeable on larger projects or with several rooms within one property.
The faster documentation makes capacity planning considerably more flexible, while the risk of having to drive back to the site because of forgotten dimensions or missing photos goes down. The bottom line: each planner can take on roughly one to two additional projects per week and move them into the design phase.
Presentations benefit too: the digital as-built model makes designs easier to follow, reduces follow-up questions, and makes it easier for customers to picture the planned changes.
to measure one bathroom, down from 20 to 30 minutes
additional bathroom designs per planner, per year
A few hours
until the first draft is ready for presentation; previously 1 to 3 days.
of total time saved, from measurement to finished design
Conclusion
Hans Schramm shows how a tradition-rich trade business digitizes its entire planning process with Metaroom, without losing what has defined it since 1897: time for consulting, quality, and personal exchange with customers.
The team is so convinced of the new way of working that it has already presented its digital workflow in a one-hour presentation at Bad & Heizung Concept AG, sharing its experience from daily practice with the industry.
Hans Schramm GmbH
“For us, Metaroom is far more than a digital measurement tool. It is a tool that has lastingly changed and optimized our entire workflow. Once the measurement is complete and reliably documented, we can concentrate on what defines our profession: personal exchange with our customers, individual consulting, and developing creative solutions together. We invest the time we gain not in paperwork, but in better planning and more quality.”

Amra Murtic
Planner for Bathroom and Living Space Renovation, Hans Schramm GmbH