Every window measured.

In minutes.

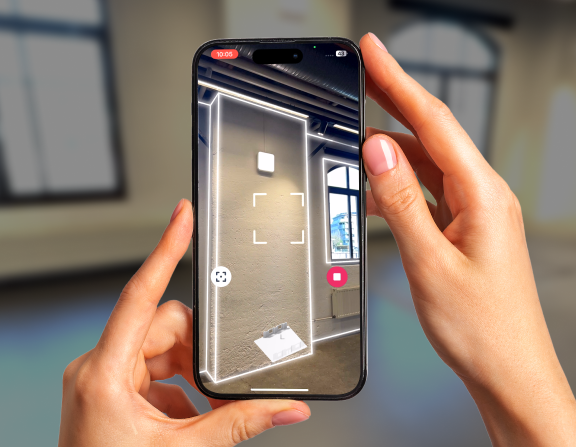
Scan the property with your iPhone Pro and get a dimensioned floor plan that feeds your RdSAP survey — every wall, window and room captured in one pass.

4.7 • 800+ reviews

Digitize your energy audits with precise 3D scans from Metaroom. Get complete geometry for Heizlast and GEG, plus IFC/DXF/PDF exports for ECAD, Cascados, and Envesys. Faster, accurate, no manual measuring.

✓ Free to start No credit card required Join 30,000+ professionals

From scan to RdSAP floor plan in 3 minutes

No manual measuring. No redrawing. Just scan and export.

Scan the Room

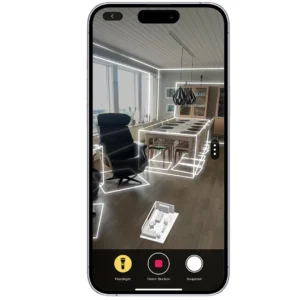
Your iPhone Pro captures every wall, window, and room in one pass — no manual measuring, no guessing.

Get the model

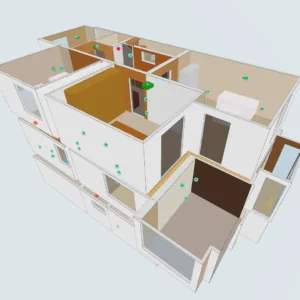
Metaroom generates a dimensioned floor plan with precise measurements. Every wall, window, and opening is included, ready to support your RdSAP survey.

Export & Use

IFC, DXF, and PDF – accurate room dimensions, floor areas, and window sizes to support your RdSAP survey, without the manual measuring.

All rooms, zones, and surfaces are fully captured – no redrawing, no rework, no repeat site visits.

All the photos. No repeat visits.

Automatic photo documentation with measurements

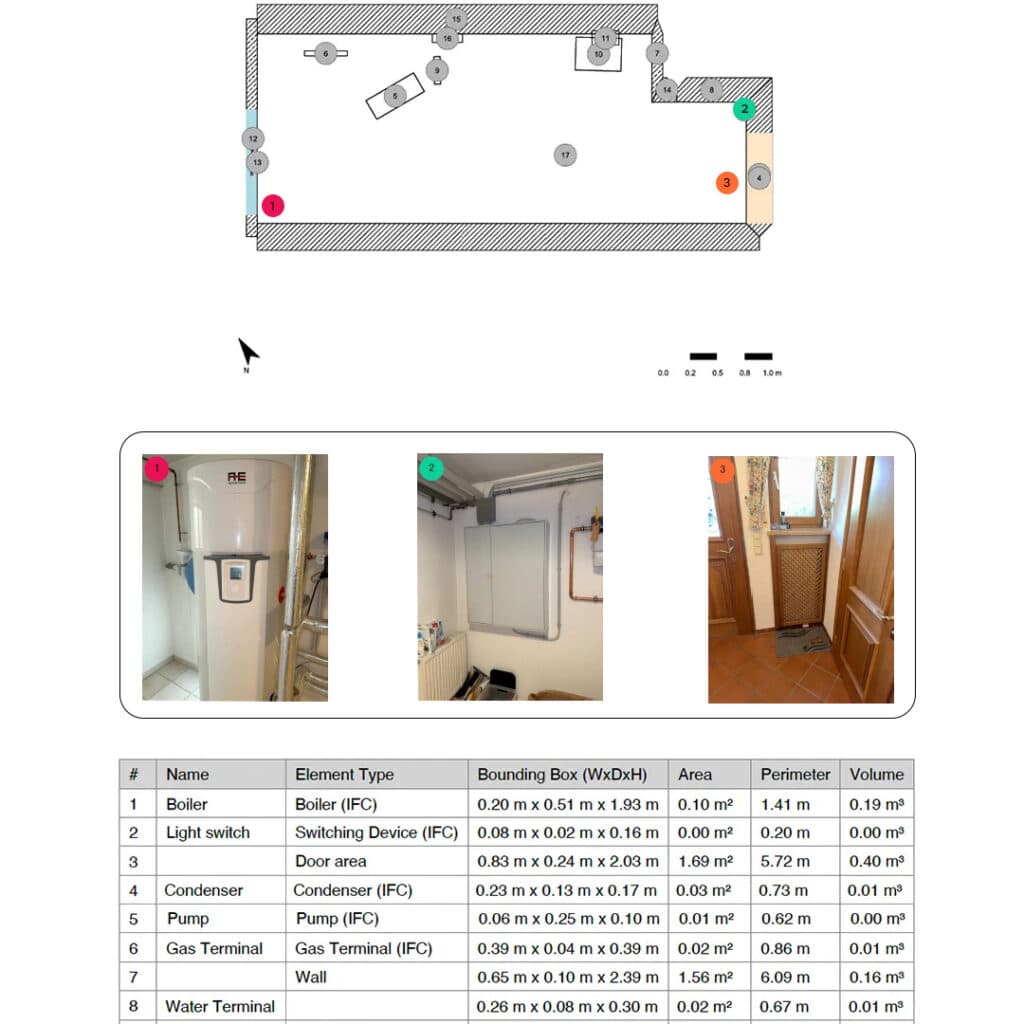
2D floor plan with linked snapshot photos and measured building elements shown in a PDF report for documentation and energy planning.

Photos and measurements included in the PDF report

Photos taken during the scan are automatically added to the report with their measurements and context. No manual documentation. Ready to share and use immediately.

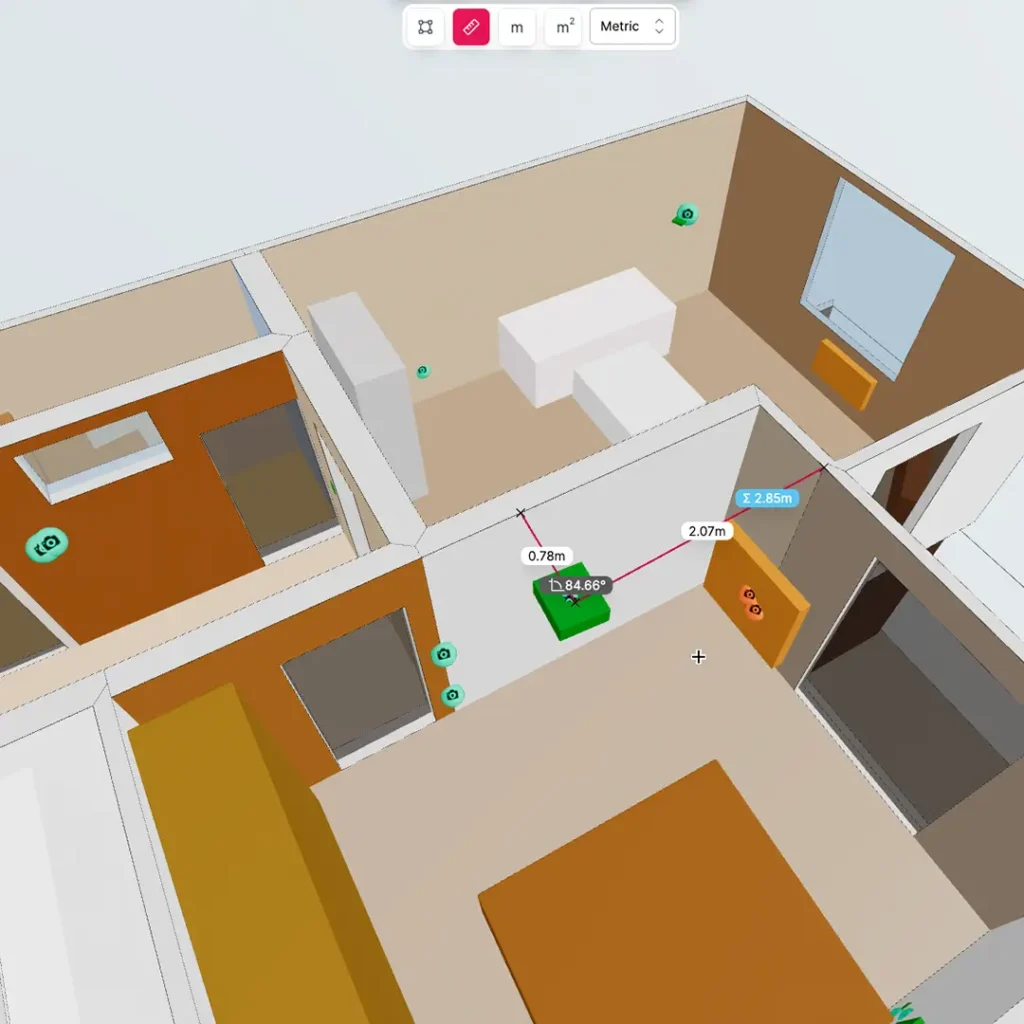
Measure directly in Metaroom Workspace

Take distances and dimensions directly from your on-site scans and snapshots. All measurements are stored with the correct room and element — ready for planning, calculations, and documentation.

Work faster and deliver accurate results on every project

Capture complete geometry in minutes and eliminate the rework that slows down RdSAP surveys. Metaroom gives you data you can trust — without manual measuring or redrawing.

Up to 99% accuracy

Typically 1-2cm under good scanning conditions. Not survey-grade — you remain responsible for the RdSAP calculation.

Every window measured (RdSAP 10)

RdSAP 10 requires a measurement for every window. Scan the room once and every opening is captured automatically.

No manual drawing, no re-measuring

Save hours of manual measuring and rework. Clean, complete dimensions from a single scan.

No repeat visits

Scan once and capture the whole room, so nothing gets left off the survey.

Built for UK Domestic Energy Assessors and Retrofit Assessors who need accurate floor plans, fast — cover more properties without adding headcount.

Eliminate measurement errors, inconsistent data, and manual cleanup. Metaroom gives you precise room models that slot directly into your RdSAP survey and CAD workflows.


scanned in 20 min
0

accuracy of scan
0 %

faster measurement
0 %

✓ Free to start No credit card required Join 30,000+ pros

Frequently Asked Questions

Metaroom targets up to 99% accuracy, typically 1-2cm, under good scanning conditions. It is not survey-grade and does not replace precision surveying where exact legal compliance is required.

Yes. The scan captures room dimensions, floor areas, wall lengths, and window and door measurements – the data you need for RdSAP and PAS 2035 documentation, without manual corrections.

Metaroom replaces the on-site measuring step. Scan the property and export a dimensioned floor plan (DXF or PDF) with room sizes, wall lengths, and window and door measurements – the same data you would normally collect by hand for your RdSAP assessment. Bring it into whatever RdSAP software you use and complete the assessment as you normally would.

A typical room takes 2-3 minutes to scan. Larger spaces or multiple rooms take proportionally longer. The export is generated instantly after scanning.

You receive a full 3D model and export-ready 2D Project Reports (PDF), IFC, and DXF. All geometry is complete: wall thicknesses, window and door areas, sloping ceilings, volumes, and room boundaries.

Yes! We have a 10-day free trial. Download the app and scan your first project. No credit card required. Upgrade anytime to unlock unlimited exports and premium features.

Metaroom works with any iPhone 12 Pro or newer, and iPad Pro models with LiDAR. This includes iPhone 12/13/14/15/16/17 Pro and Pro Max, as well as 2020+ iPad Pro models.

Ask AI

Ask AI about Metaroom

Curious how it works for your RdSAP survey? Ask an AI assistant, grounded in amrax.ai.

Tailored export formats for your favorite software

Your digital space is compatible with numerous applications. Here is a small selection.

2D DXF

DXF

2D Floor Plan

PDF

PDF Project Report

PDF

3D DXF

DXF

DIALux

IFC

GL Transmission Format Binary

GLB

GL Transmission Format

GLTF

RELUX Desktop

RDF

Stereo Lithography

STL

Wavefront

OBJ

PaletteCAD

IFC

COLLADA

DAE

SketchUp Go/Pro

DAE

SirkBIM

IFC

Autodesk AutoCAD MEP / Architecture

IFC

ArchiCAD

IFC

Autodesk Revit

IFC

IFC 2x3

IFC

IFC 4

IFC

Ranplan Wireless

IFC

Autodesk Filmbox

FBX

Universal Scene Description

USD

Scan Video

MP4

Alembic

ABC

Excel Project Report

EXL

Stop sketching every room on graph paper.

Scan your next property and get your first export — a floor plan for your RdSAP survey — before you leave the desk.
4.7

App Rating

30K +

Professionals

100K +

Rooms Scanned

80K +

Export

Free to start. No credit card required. Get your first export in minutes.

Download Metaroom Scan App for free!

QR-Code with the metaroom logo inside
A person holds a smartphone with a camera app open, focusing on a corner of a room. The screen shows augmented reality lines highlighting the wall edges.