


















Integrate your digital space into industry-leading CAD programs

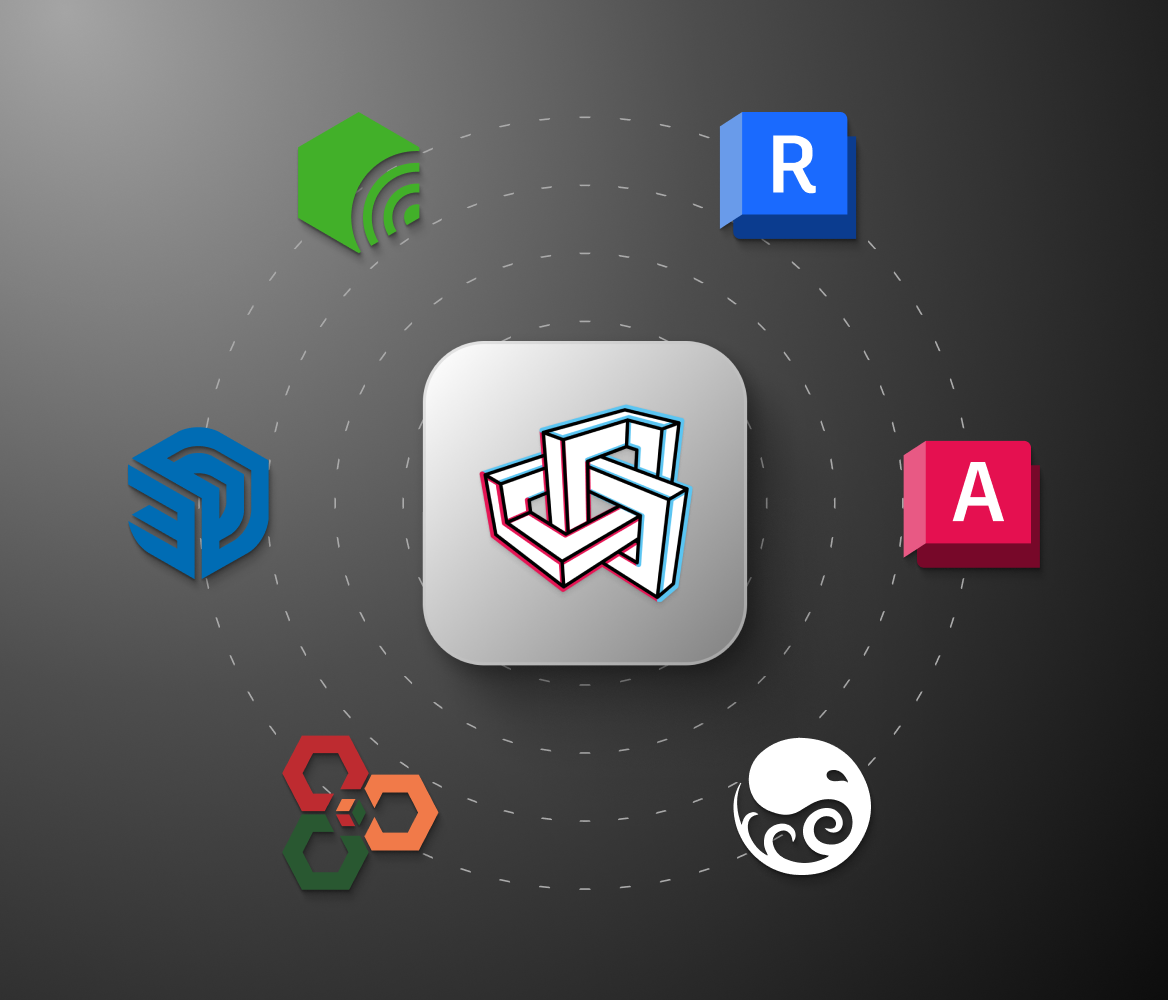
Seamlessly export your scanned space to multiple 3D or 2D formats with full CAD software integration — continue your planning workflow directly in Autodesk, ArchiCAD, DIALux, and 30+ more programs.

TRUSTED BY

TRUSTED BY

Your software is on board. Are you?

Metaroom partners with the best CAD software providers to deliver seamless integration for spatial planning. Our CAD software integration supports 30+ export formats used by professionals worldwide.

DIALux

Professional lighting design made easy. Import 3D room models from Metaroom for precise light planning.

Palette CAD

The unmatched planning experience for craftsmen and interior designers. Create designs with imported 3D models.

Graphisoft DDScad logo 2026
DDScad

Smart MEP planning made simple. Import 3D room models from Metaroom into DDS-CAD.

Bluebeam

Seamlessly import your Metaroom scans into Bluebeam workflows. Markup and measure 2D plans directly in your PDFs.

SketchUp

Smart 3D modeling at your fingertips. Seamlessly import your Metaroom 3D scans into SketchUp.

Jetplan logo
Jetplan

Scan any building with Metaroom and import a scaled floor plan directly into Jetplan. Start electrical planning the same day.

Ziemer

Scan a building once. Export a DXF floor plan directly into ZIEMER. Start electrical planning the same day.

Logo Cascados
CASCADOS

The fastest route to energy efficiency starts with Metaroom and CASCADOS collaboration.

Logo Relux
Relux Desktop

Smart lighting simulation at your fingertips. Seamlessly integrate your Metaroom 3D scans into Relux.

IFC

Ensure compatibility with BIM workflows by exporting Metaroom 3D scans as industry-standard IFC format.

Metaroom Revit Plugin by nPoint

Import Metaroom Scan to Revit via the plugin. Compare and detect deviations instantly. Update your as-built directly in Revit.

Pytha 3D CAD

High-end 3D modeling for woodworkers and designers. Use Metaroom 3D models for seamless integration.

Ranplan Wireless

Optimize indoor wireless network planning with accurate 3D room models from Metaroom.

Logo REDCAD
RED CAD

From scan to MEP planning, with unbeatable efficiency. Ready to use 3D models with RED CAD MEP design.

Tailored export formats for your favorite tools

Metaroom allows exports to 30+ of the most relevant industry formats for spatial planning, making it a perfect fit for your toolstack to optimize your workflow.

2D DXF

DXF

2D Floor Plan

PDF

3D DXF

DXF

Alembic

ABC

Alembic

ABC

ArchiCAD

IFC

Autodesk AutoCAD MEP / Architecture

IFC

Autodesk Filmbox

FBX

Autodesk Revit

IFC

BIM2Share

IFC

Bluebeam

PDF

BricsCAD

IFC

Cascados / E-CAD

IFC

Catenda

IFC

COLLADA

DAE

DDScad

IFC

DIALux

IFC

Digital Findet Stadt

IFC

Excel

XLS

GL Transmission Format

GLTF

GL Transmission Format Binary

GLB

IES Virtual Environment

IFC

IFC 2x3

IFC

IFC 4

IFC

Jetplan

PDF

Kaiser EDV

XLS

PaletteCAD

IFC

PDF Project Report

PDF

PYTHA

DXF

Ranplan Wireless

IFC

RED CAD

DXF

RELUX Desktop

RDF

Scan Video

MP4

Simplified floor plan

PDF

SirkBIM

IFC

SketchUp Go/Pro

IFC

Stereo Lithography

STL

Universal Scene Description

USD

Wavefront

OBJ

Ziemer SCC - CAD 4.1

DXF

2D or 3D? The Choice is Yours.

Select needed export format. Download 3D model or 2D floor plan. Continue your work in CAD software.

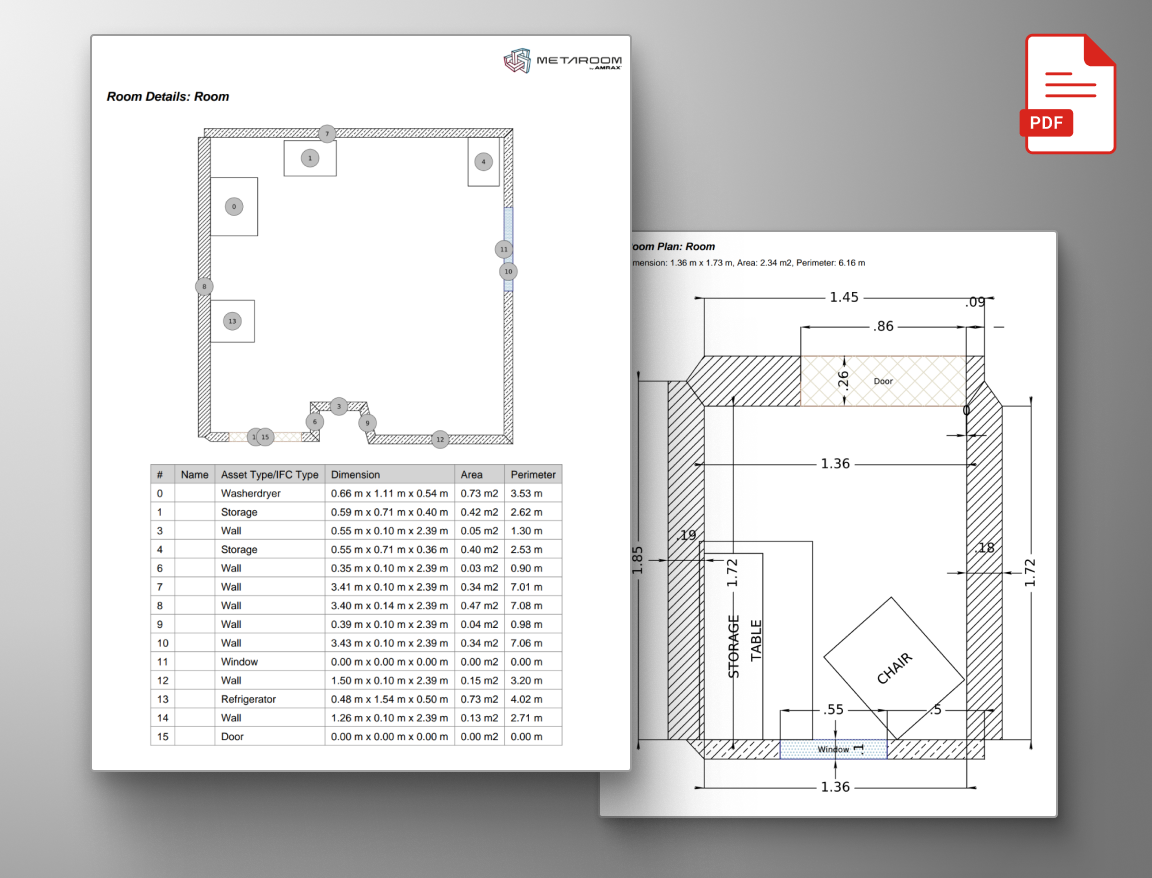
2D PDF Plan & Report

2D floor plans

Metaroom offers two key formats for 2D floor plan exports: 2D DXF for continued work in CAD software, and 2D Project Reports in two PDF formats for detailed documentation.

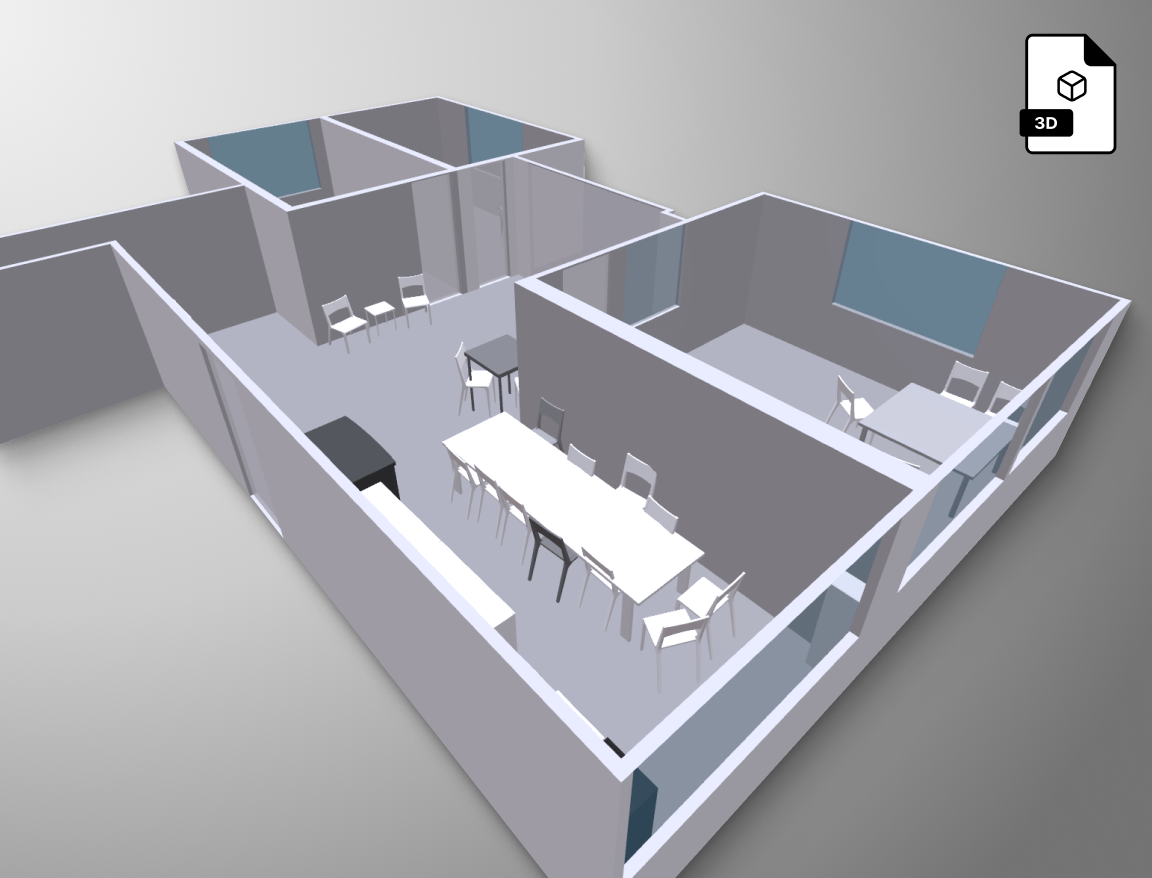
3D room models

Metaroom provides versatile 3D room models compatible with 30+ CAD software formats. Our export and CAD software integration supports industry standards like IFC, DXF, and GLB for seamless workflows.

3D model for retrofit planning

Explore the whole Metaroom platform

With Metaroom, you can digitize any space, instantly access and customize your 3D room models, and download CAD-ready 2D or 3D files.

Capture a space

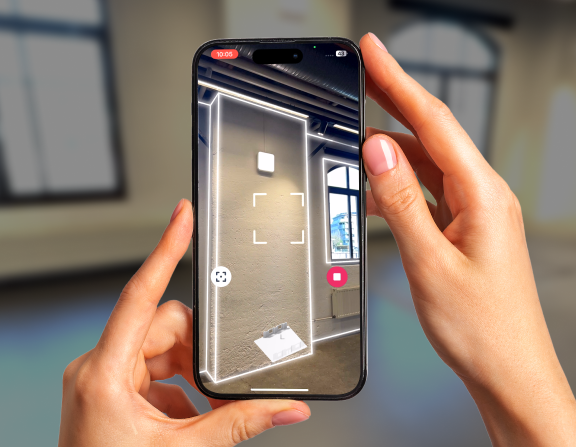
Say goodbye to bulky equipment—your phone, paired with the advanced Metaroom Scan App, becomes the ultimate 3D scanning solution. Scanning is simple, requiring no expert knowledge.

Customize in Workspace

Simply open your browser on your desktop to access and customize your 3D models. Share your room models and collaborate seamlessly with your team in the Metaroom Workspace.

A computer screen displays a 3D modeling software interface showing indoor navigation paths and analysis details for an created object labeled as a yellow column.
Integrate

Export CAD files

Use integrations or export your 3D models to your preferred CAD software. Our exports ensure professional results with consistent accuracy and detail.

Why professionals choose Metaroom

Frequently Asked Questions

Metaroom supports over 20 CAD-ready formats, including IFC, DXF, RDF, FBX, and more. Additionally, 2D floor plans are available in PDF format for easy documentation and sharing.

Log in to Metaroom Workspace on the desktop browser. Select the needed 3D room model from your list of Projects, and click on the “Export” button. After that, select the desired export format to initiate exporting. All you need to do next is just click the “Download” button in the Export tab.

Open Metaroom Workspace in your desktop browser, select the scanned space, and click the “Export” icon. Choose your desired format: 2D DXF, 2D Floor Plan PDF, or 2D Project Report PDF.

There is no limit to the number of downloads in any of Metaroom’s subscription plans. 

After downloading a 3D or 2D model from Metaroom Workspace, open your CAD software and use the “Import” feature to load the file. Ensure that you’ve downloaded the correct format that is compatible with your CAD software.

Start planning the right way.

And become more efficient.

Download Metaroom Scan App for free!

QR-Code with the metaroom logo inside
A person holds a smartphone with a camera app open, focusing on a corner of a room. The screen shows augmented reality lines highlighting the wall edges.