- Customer success story
H. Lüdi + Co AG: From site visit to IFC model in minutes
from scan to IFC model, instead of around 3 days of manual modeling
for surveys outside Switzerland: the customer scans the room
survey done during the site visit, with no separate measuring day
for pre-sales, concept draft, detailed design and handover
About H. Lüdi + Co AG

H. Lüdi + Co AG is a Swiss business from Regensdorf that manufactures core media supply components and develops system solutions for building and equipping modern laboratories. The company covers gas and media supply, the HL-X-LAB™ modular infrastructure system, cleanroom equipment, regulators and fittings, and highly specialized OEM parts for industry. Full modularity across the portfolio is what allows the same product family to fit very different buildings and project sequences.
INDUSTRY
Laboratory and cleanroom media supply, modular lab infrastructure.
COMPANY SIZE
approx. 40 employees
LOCATION
Regensdorf, Switzerland
Lab planning in existing buildings
H. Lüdi + Co AG has spent almost a century supplying the parts that make a laboratory work: gases, water, vacuum, power and air, delivered to the bench through media columns, wall units and ceiling systems. Almost twenty years ago the company invented the HL-X-LAB™, a modular infrastructure system that carries all of these media in a single prefabricated grid.
Andreas Reust is Project Manager for that system. He runs the pre-sales phase, sizes the infrastructure and takes projects from first inquiry to handover. And every one of those projects begins with the same question: what does the building actually look like?
Why hand measurements fall short
When a customer asks H. Lüdi + Co AG to plan a lab setup, the first step is always to get the plans. With buildings that already exist, that is where the trouble starts. Nobody can say how accurate the drawings are, what the situation on site looks like now, or what has been changed in the decades since.
So the team went and looked. Someone traveled to the site, walked the rooms, took photographs and measured with a laser distance meter. On projects too far away to justify the trip, they asked the customer for specific reference dimensions and worked from those.
Two problems followed from that. The first was effort: every survey meant a journey and a day. The second was human error. A number read off a measuring device can be transposed when it is written down, a dimension can be slightly off, or a detail can simply be missed, and none of that surfaces until it causes a problem later in the project.
The early phase matters most commercially. In the pre-sales phase, H. Lüdi + Co AG needs a reliable model of the room quickly, so the customer can see how the HL-X-LAB™ fits. Millimeter precision only becomes essential later, before the prefabricated system goes into production. Yet modeling a section of the building from scratch, just for that first concept, could easily take days of work and several rounds of iteration.
Scan to IFC during the site visit
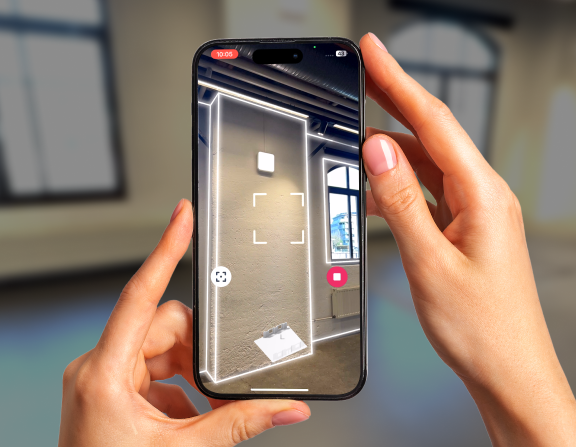
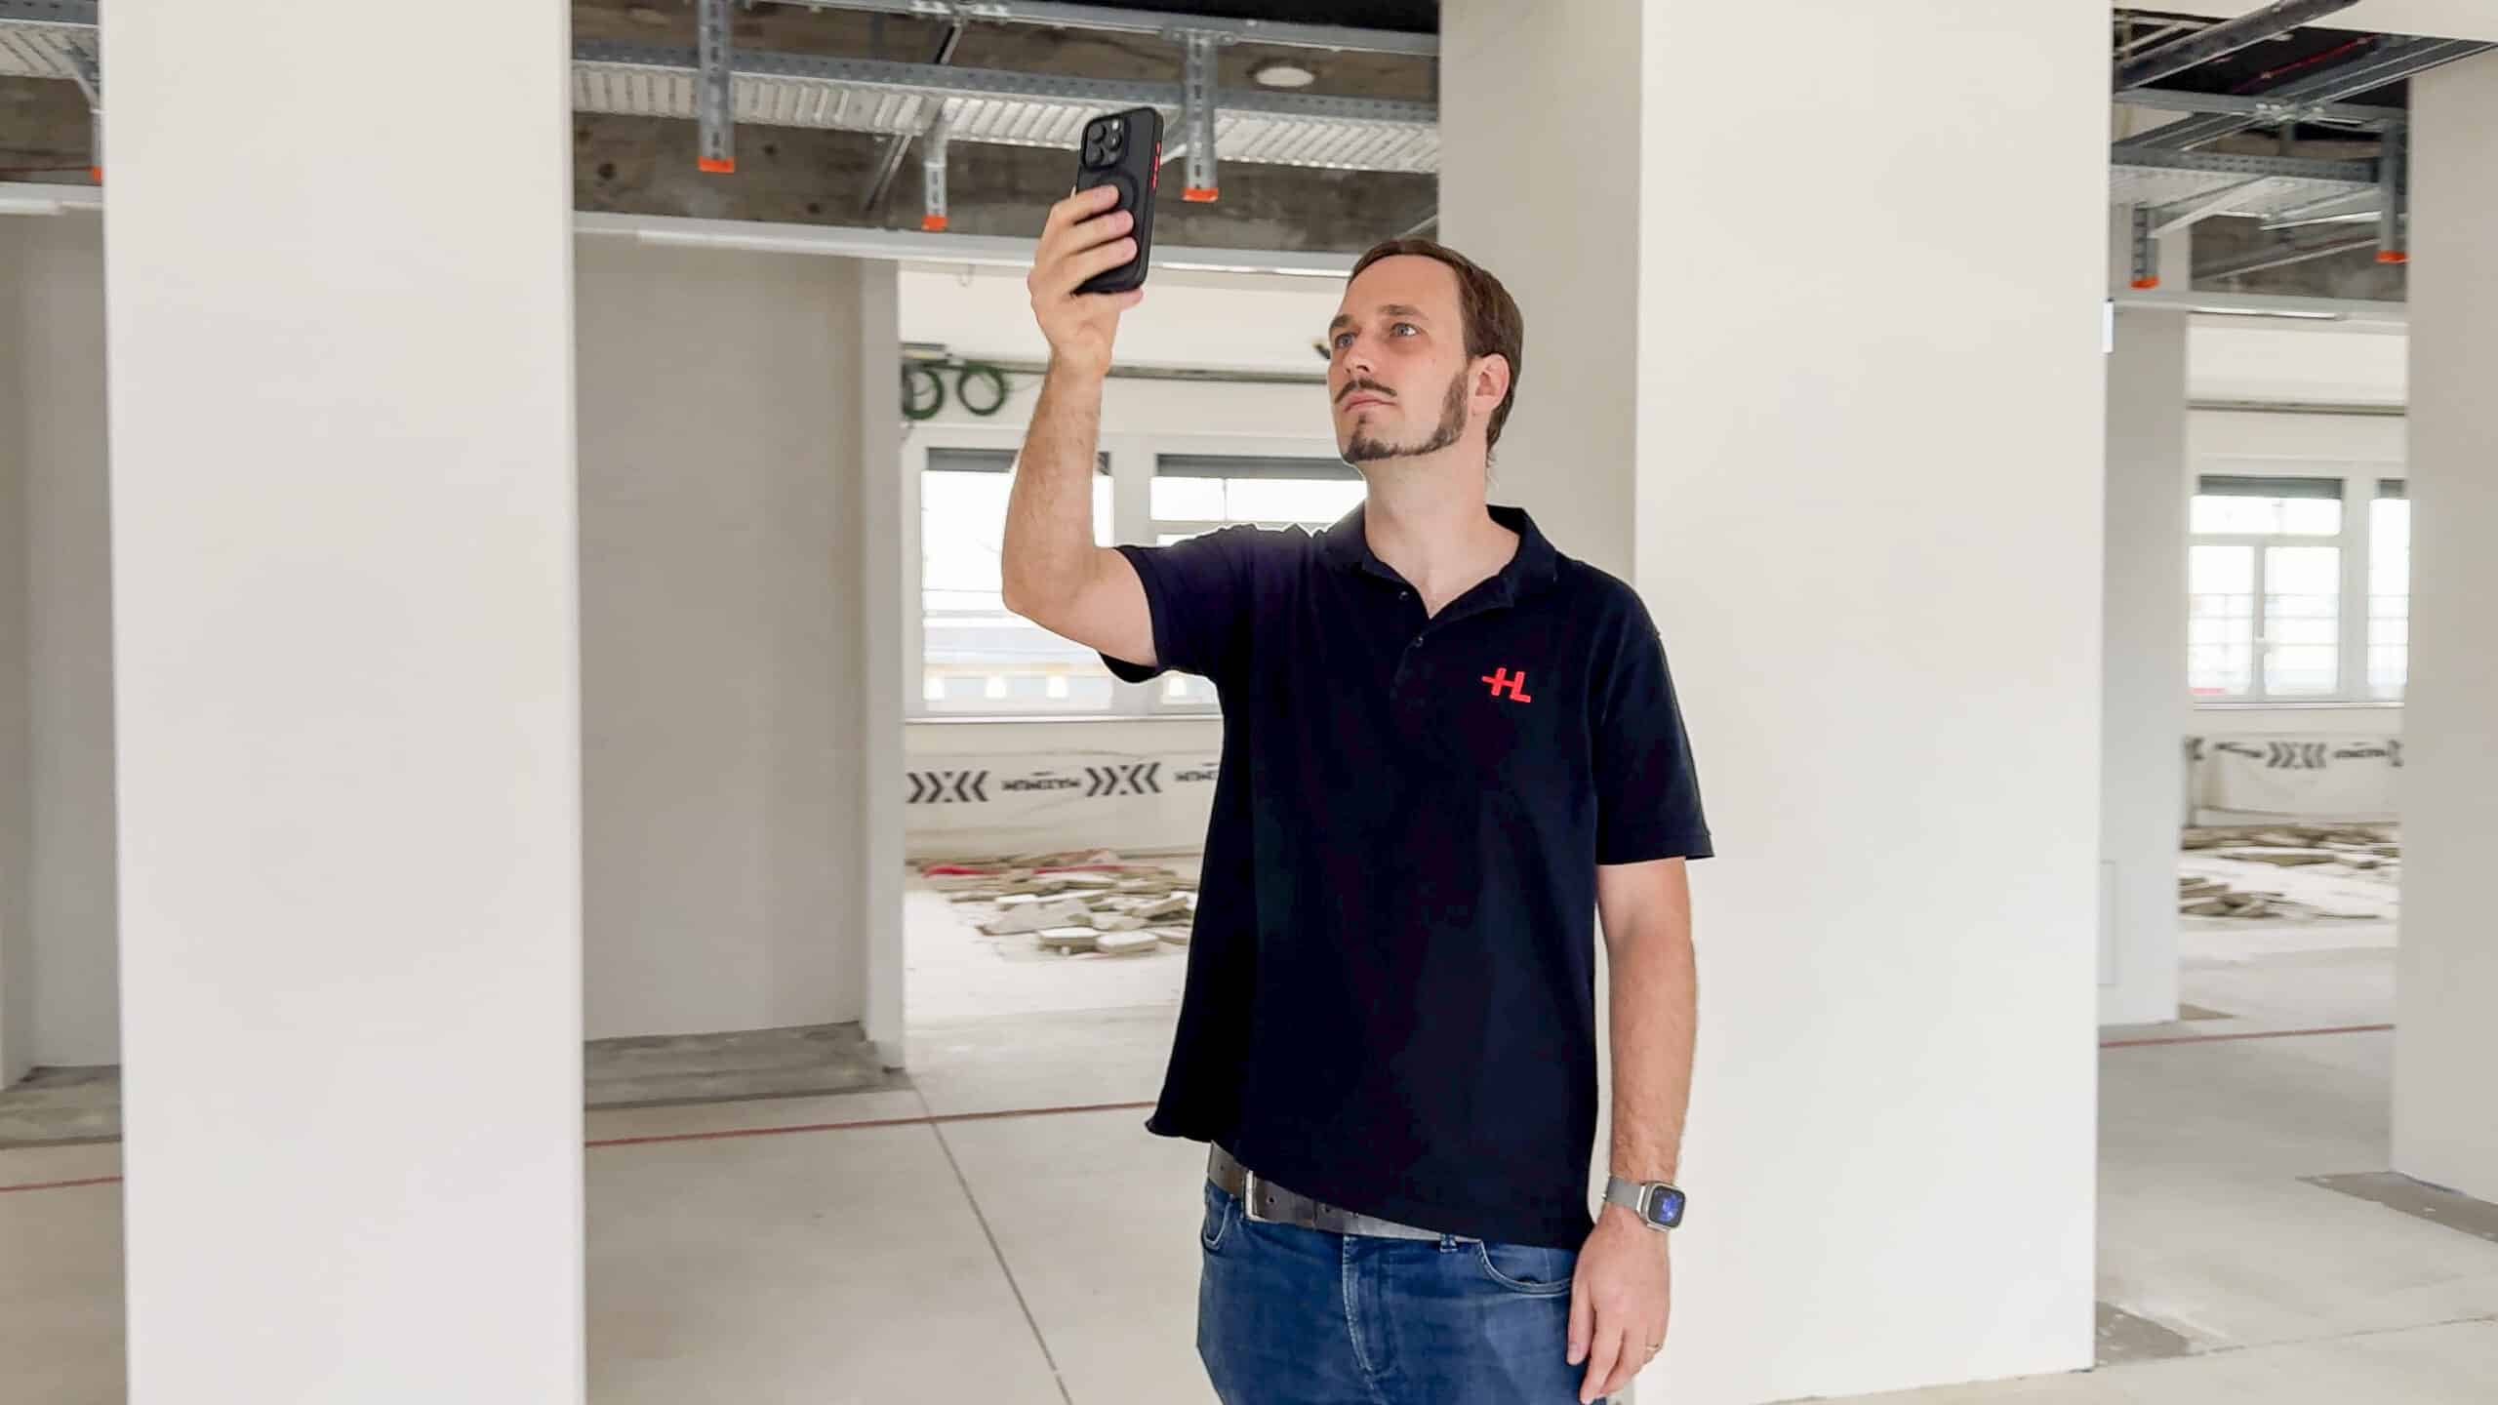
Today the survey happens on site, on a LiDAR-enabled iPhone Pro or iPad Pro, during the visit itself. The room is scanned with Metaroom, a professional 3D scanning platform for architects, engineers and building trades, and exported as a 3D model that goes straight into the design work.
- No modeling background is needed. There is no requirement for CAD, architecture or 3D design experience, so the person already going to site can do the survey rather than waiting for a specialist.
- The export is two taps. A finished scan becomes an IFC file that H. Lüdi + Co AG’s construction department and its visualization partners can open immediately.
- Snapshots stay inside the model. Critical details can be marked and photographed in place, so a picture is always attached to the part of the room it belongs to. Each Snapshot keeps its exact position in the model.
- The scan guides itself. Real-time visualization shows coverage building across the walls, and the tracking prompts the user to slow down or go back where quality needs improving, so a good scan is achievable on the first attempt.
For projects abroad, the workflow changes shape entirely. Instead of sending someone across the border or relying on reference dimensions sent by email, H. Lüdi + Co AG asks the customer to download the app, scan the room and export the model. The survey arrives as data rather than as a description.

| Creating a 3D model with the Metaroom App takes minutes for someone without design skills.
One model from pre-sales to handover
Turning a completed scan into a usable 3D environment now takes minutes rather than the days that manual modeling required. On projects outside Switzerland, where the alternative was a trip or a round of written questions, the saving is measured in days per project.
The bigger effect is on everything downstream. Because the project now starts from a digital model of the building and ends with a fully integrated system inside it, the same model serves the pre-sales phase, the concept draft the customer reviews, the construction department’s detailed design and, increasingly, a digital handover. Customers who once received printed plans, out of date the moment they left the printer, now get documentation they can maintain the system with and reuse on the next project.
That concept draft matters commercially. Based on how the technical solution looks and how it fits, the customer makes an early decision on whether to choose the H. Lüdi + Co AG system at all. Getting to that draft faster, from a survey nobody has to argue about, moves that decision forward.

| The model becomes the single source everyone works from
Faster to the concept, faster to a decision
H. Lüdi + Co AG shows what happens when a manufacturer moves the very first step of the project to an iPhone Pro. The survey in the pre-sales phase stops being a bottleneck, the model becomes the shared basis everyone works from, and the effort saved lands not in one department but across the whole chain, from the architects through the planners to the facility managers who will run the building for decades.
For a company built on modularity and prefabrication, a fast, digital survey at the start of the project is not a convenience. It gets the customer to a decision sooner, and the detailed planning builds on it.
H. Lüdi + Co AG
“When I look at our projects, our workflows and everyone involved, from architects and planners to facility managers, I think the Metaroom app could save hundreds of hours across our entire project workflow.”

Andreas Reust
Project Manager, H. Lüdi + Co AG